- 27 Division St, New York
- +123-456-7890
- information@archly.com
Architecture Design Ideas






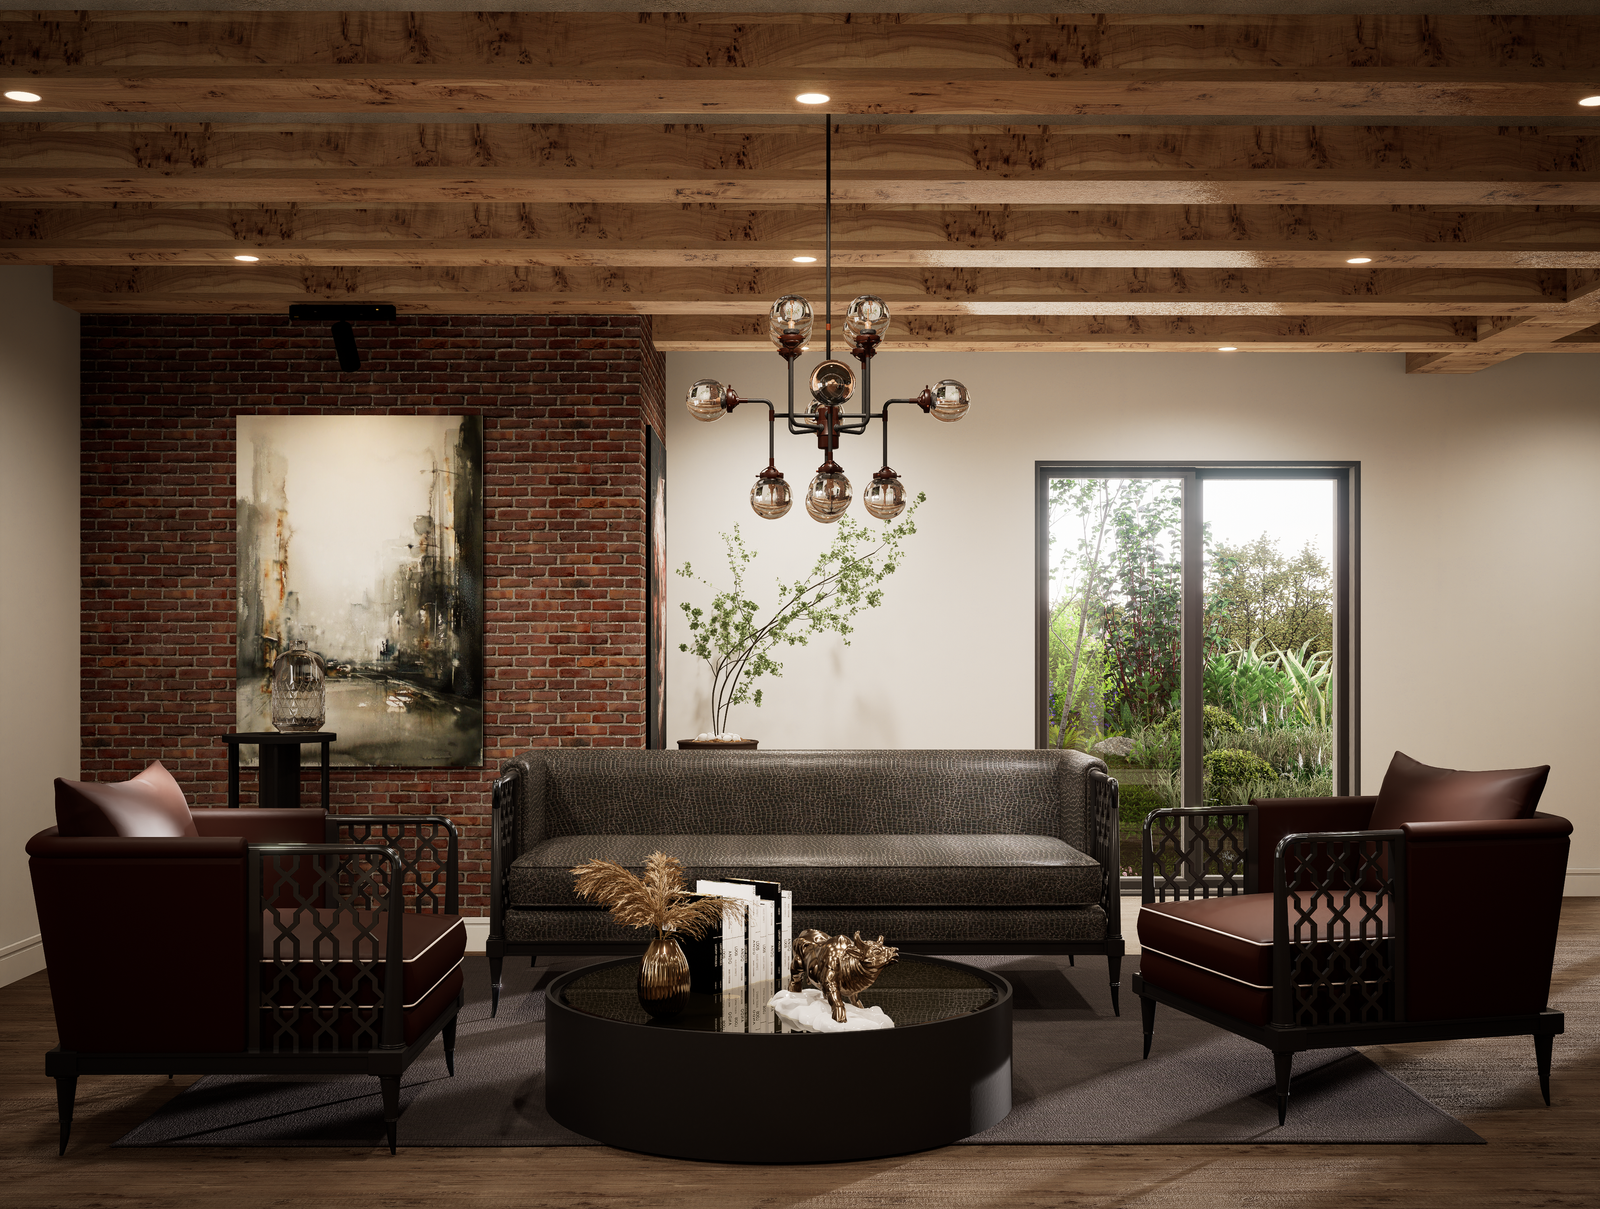



Architects maintain communication with clients throughout the project,...

Architects maintain communication with clients throughout the project,...
Architects maintain communication with clients throughout the project,...
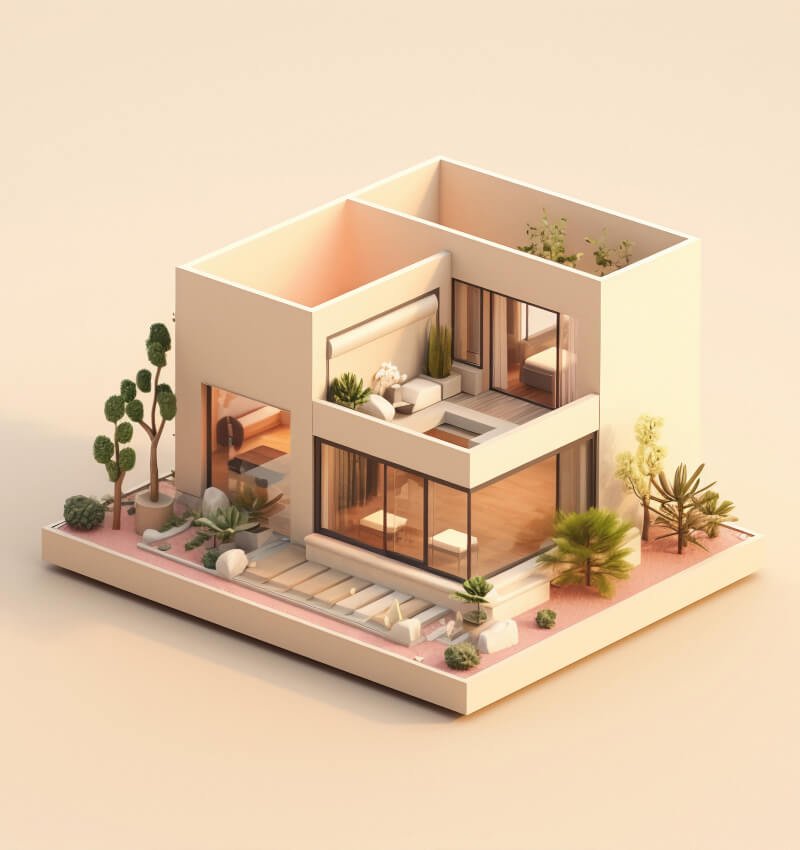
Architects maintain communication with clients throughout the project,...
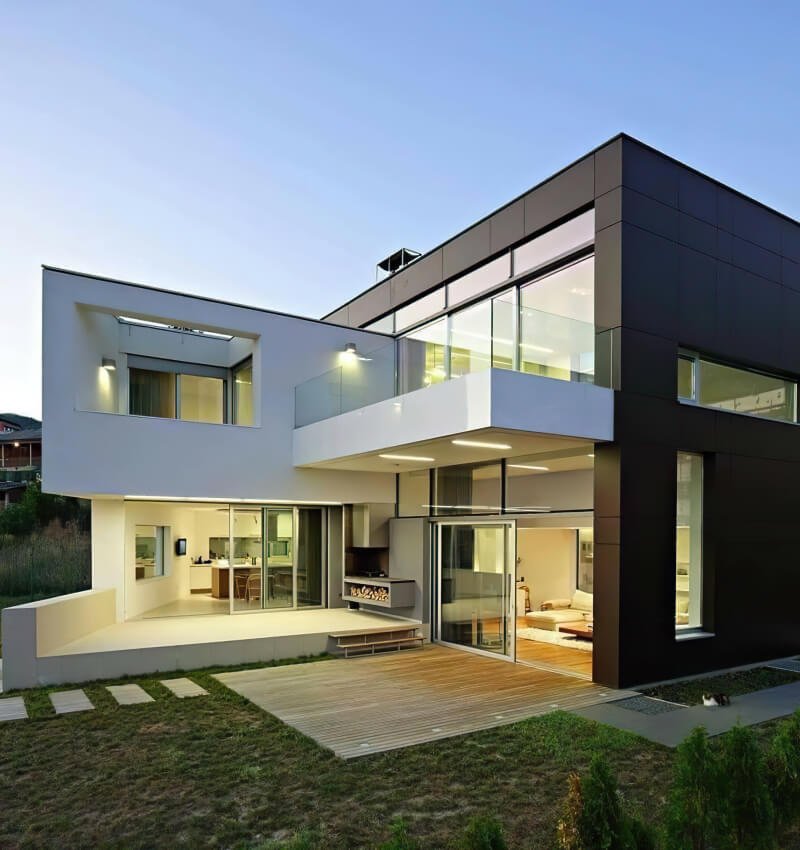
Architects maintain communication with clients throughout the project,...
Architects maintain communication with clients throughout the project,...








Gpavlushkin
Professionals
Our team of architects, 3D visualizers, BIM experts, and estimators brings specialized skills to every project. We prioritize precision, collaboration, and high standards, ensuring each project is completed on time with expert care.

Creatives
At Axiom, creativity fuels every design. We combine art and function, creating innovative, inspiring spaces for both residential and commercial projects. Our designs are practical, visually striking, and tailored to client needs.
Conscientious
Sustainability is key in every Axiom project. We ensure designs meet green standards and minimize environmental impact, using energy-efficient materials and methods. Our designs align with both client values and the planet’s needs.
High Quality
We are dedicated to delivering the highest quality in every project. From concept to completion, we use advanced tools and maintain a sharp focus on detail, ensuring results that are both beautiful, durable, and reliable.

Architecture Award

Innovation Award

Best Renovation