

Residential Architecture

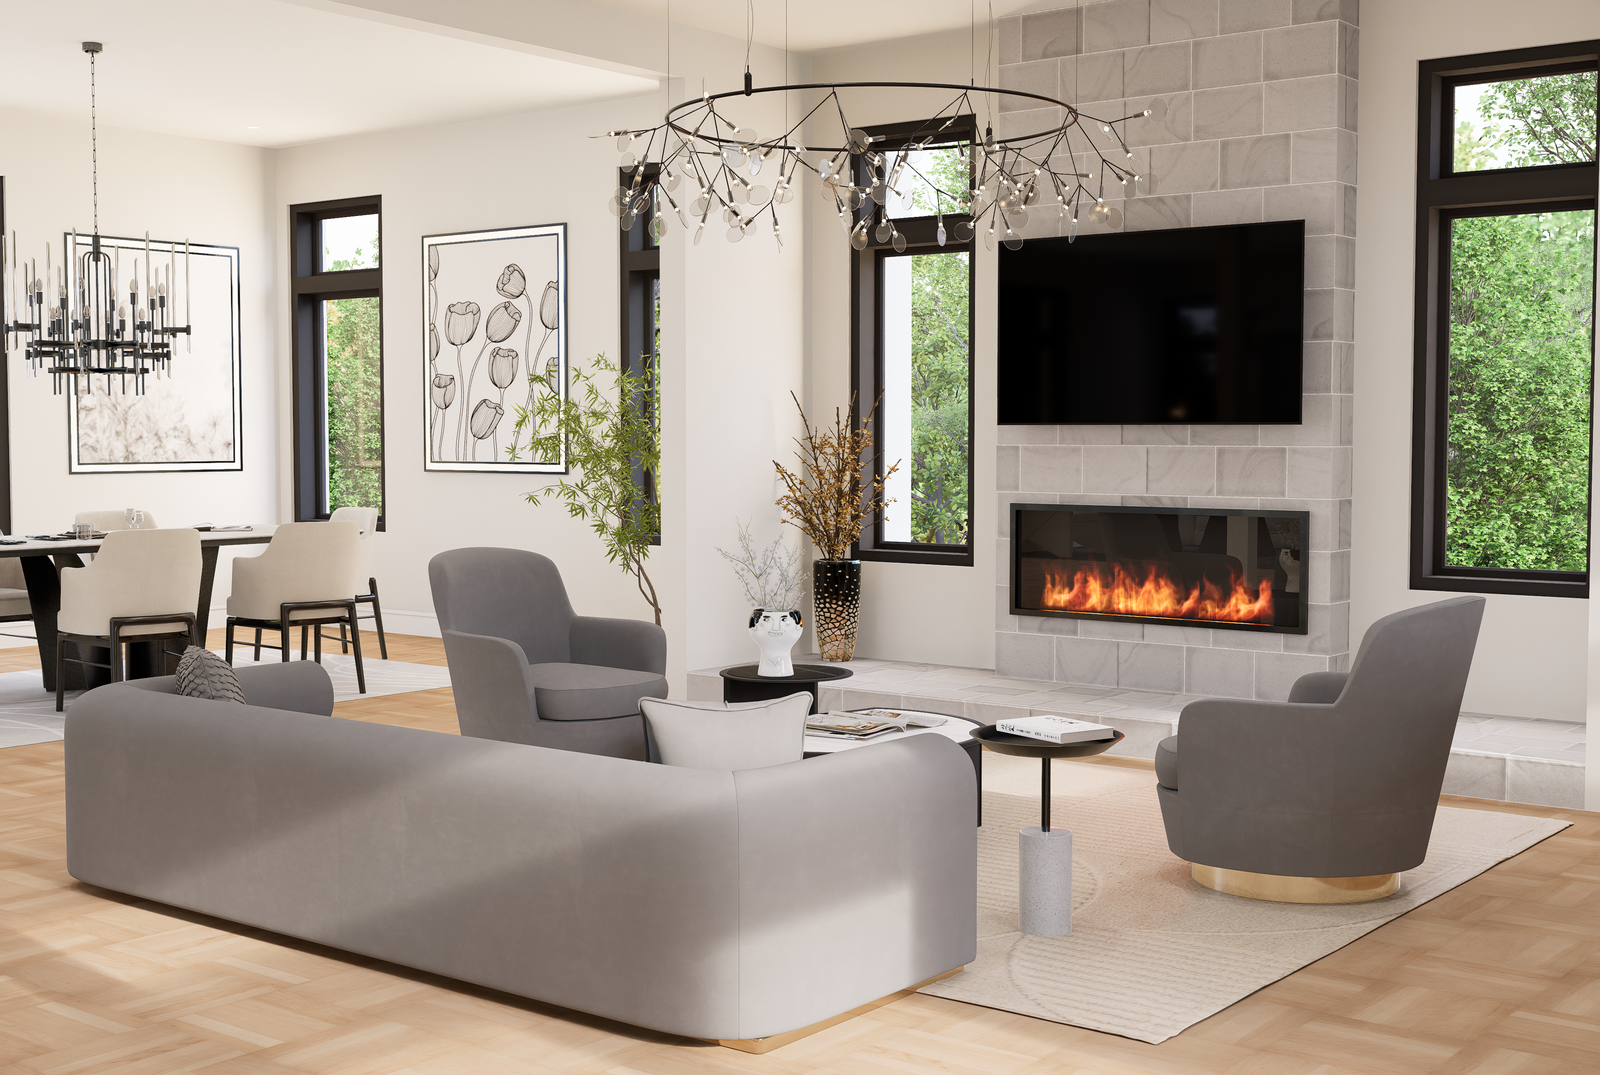
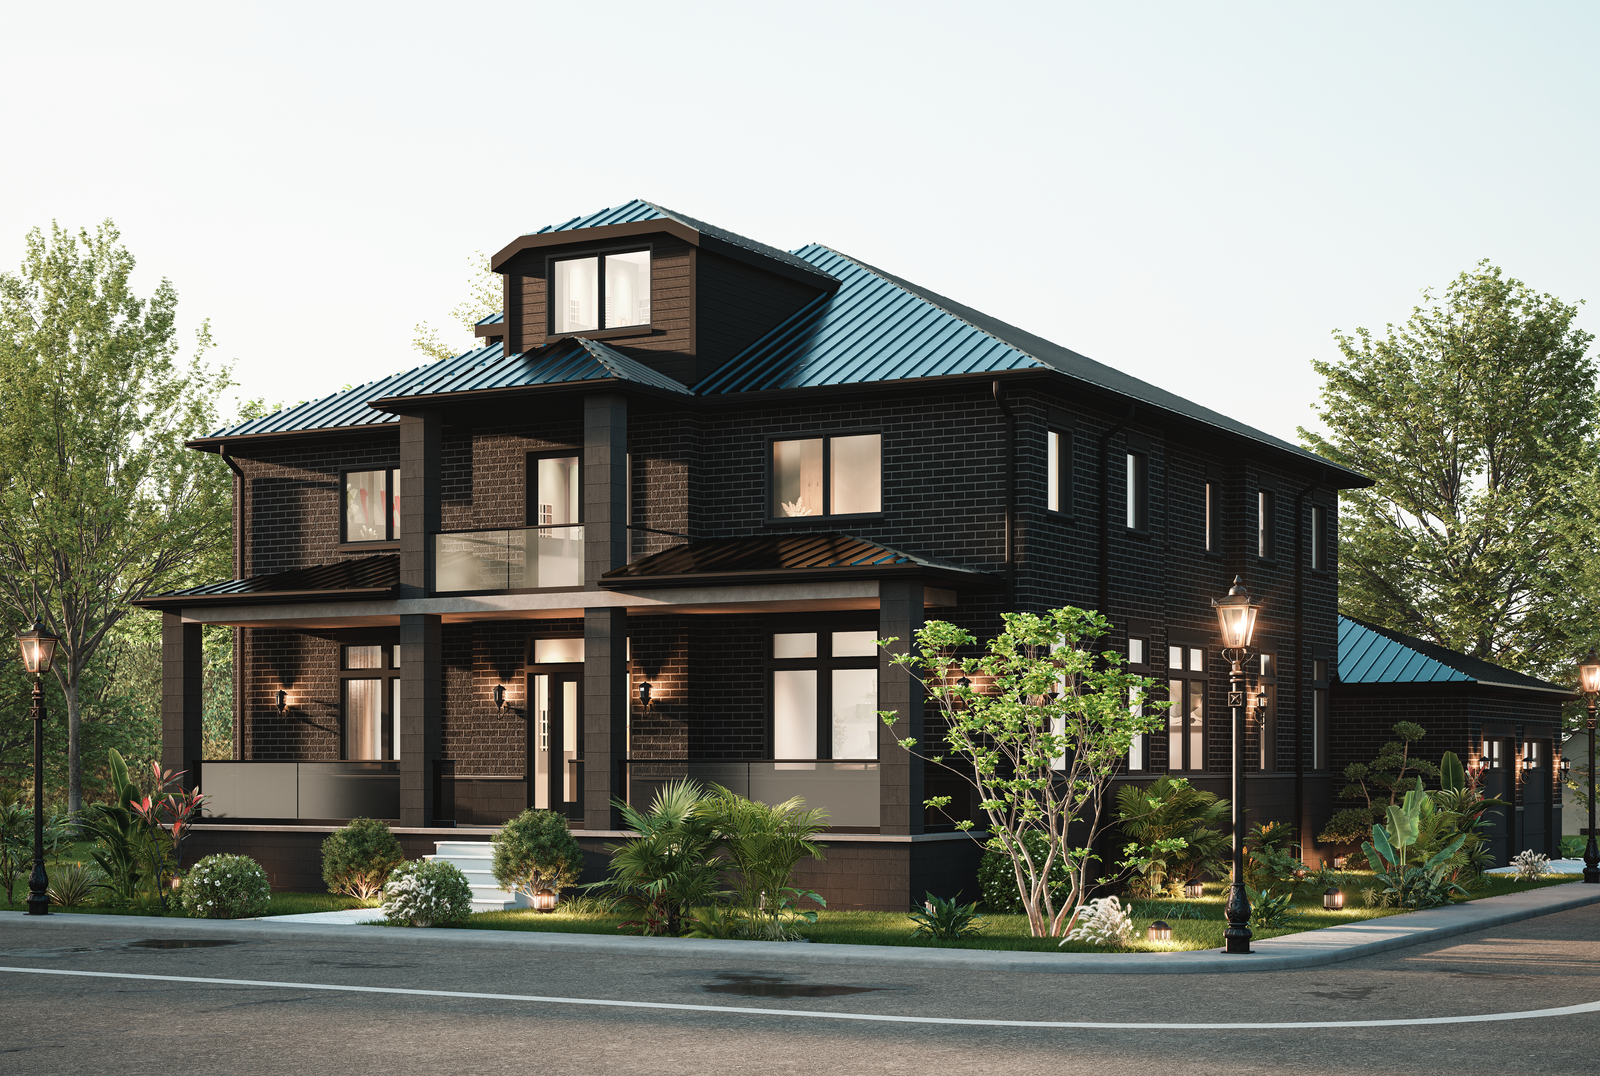
This project showcases a sophisticated and modern residential design, integrating contemporary aesthetics with functional living spaces. The design emphasizes clean lines, high-quality materials, and a harmonious blend of textures to create a luxurious yet welcoming environment

Key Features

Modern Classic Aesthetic: A blend of contemporary and traditional architectural elements, creating a timeless appeal.


Contrasting Color Palette: White brick exterior complemented by a sleek black metal roof for a bold yet elegant look.


Grand Entrance: A covered porch with columns and glass railings, adding depth and sophistication.

Expansive Windows: Large, black-framed windows to enhance natural light and create an indoor-outdoor connection.


Layered Roof Design: Multi-level roofing for a dynamic and visually appealing structure.


Integrated Landscaping: Thoughtfully designed greenery and exterior lighting to enhance curb appeal.


Attached Garage: A seamlessly incorporated garage that matches the overall architectural style.


Elegant Outdoor Lighting: Wall-mounted sconces and pathway lamps for a warm and inviting ambiance.

RFH Landscape Design Home > Blog RFH Landscape Design RFH Building Design Home > Blog RFH Building Design...
RFH Building Design Home > Blog RFH Building Design RFH Building Design Home > Blog RFH Interior Design...
RFH Interior Home> Blog RFH Interior RFH Architecture Design Home > Blog RFH Architecture Design Urban Pilates SPA...