

Swiss Apartments
Residential Architecture
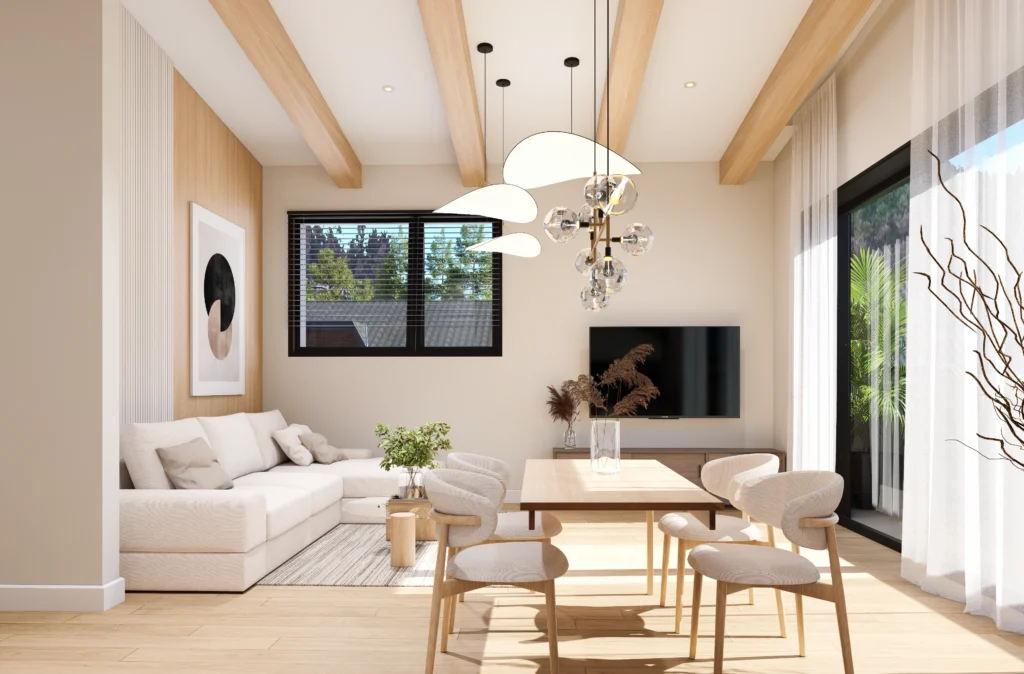
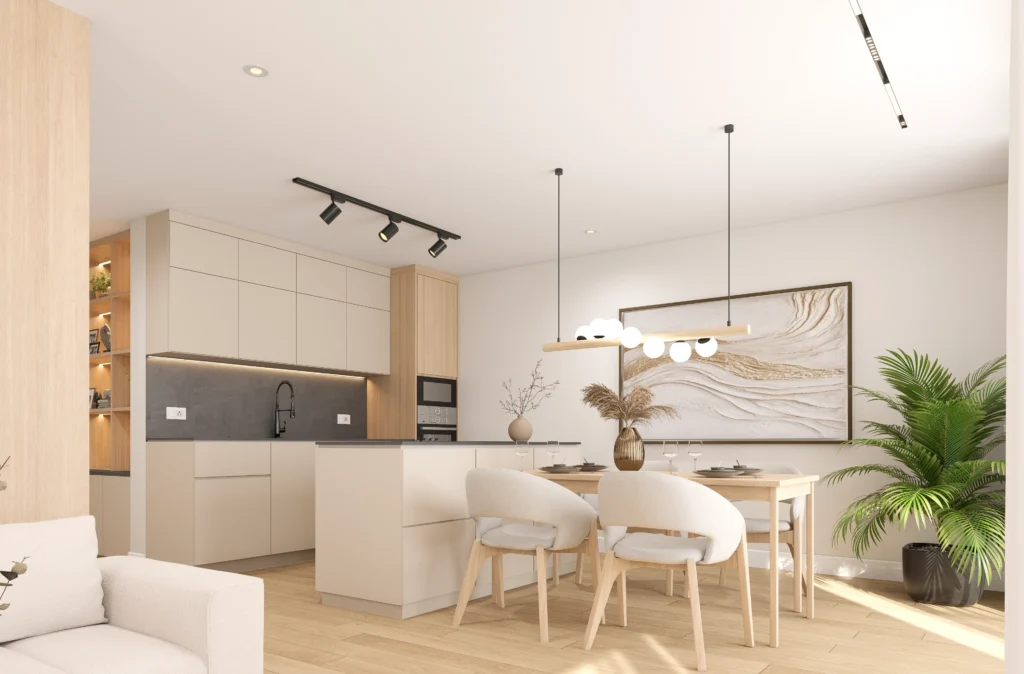
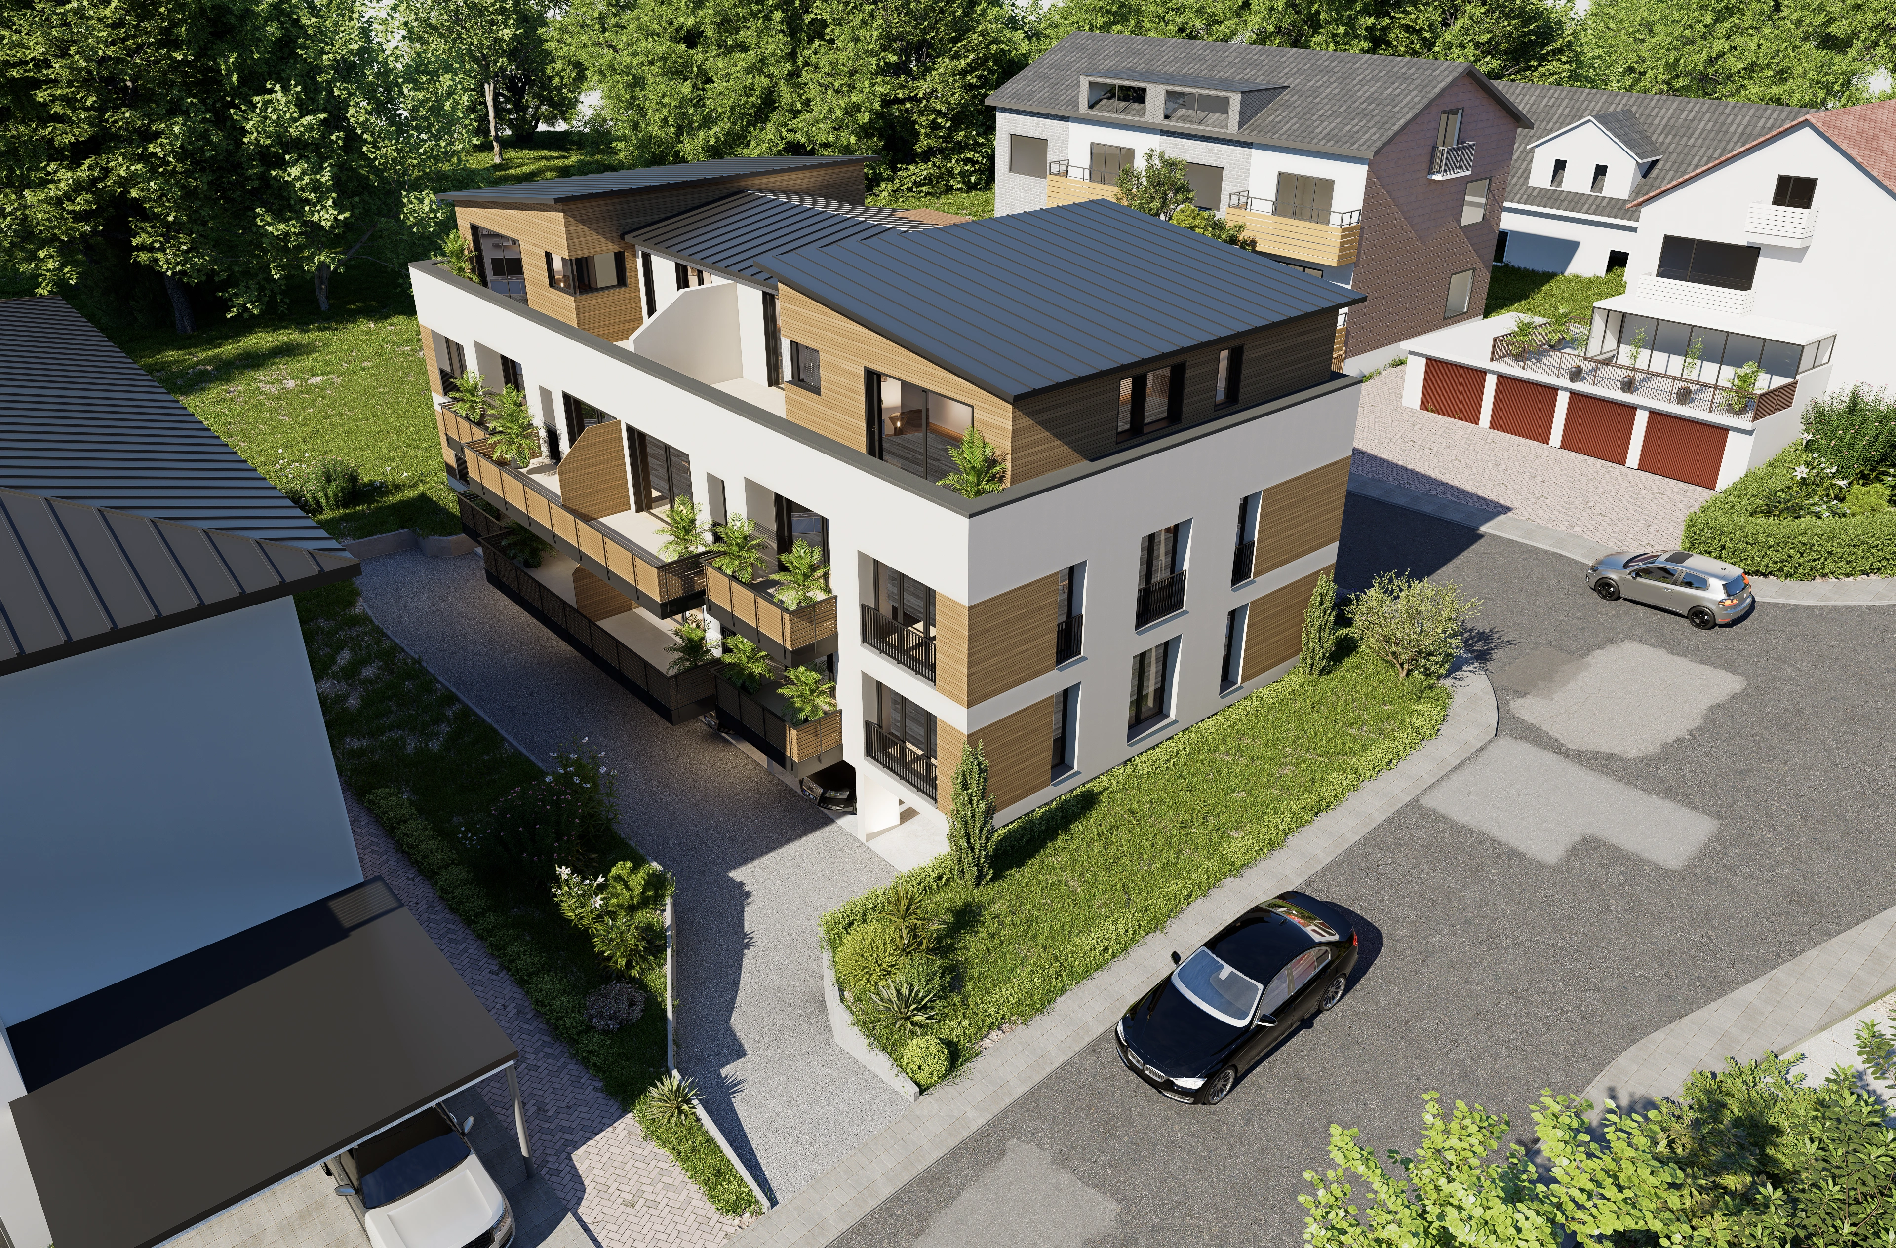
This project showcases the architectural and interior design of Swiss Apartments, a contemporary duplex residential development in Geneva, Switzerland. Designed to combine modern aesthetics with everyday functionality, the project offers bright, comfortable living spaces complemented by a clean architectural expression. The design emphasizes natural light, open layouts, and timeless finishes, creating homes that reflect the elegance and simplicity of contemporary Swiss living.
Key Features
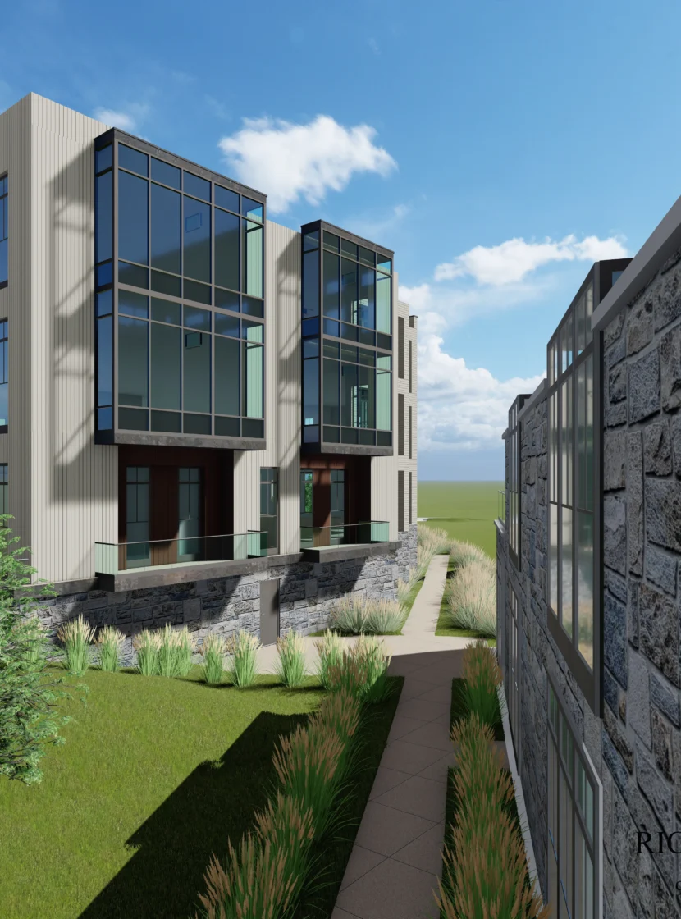
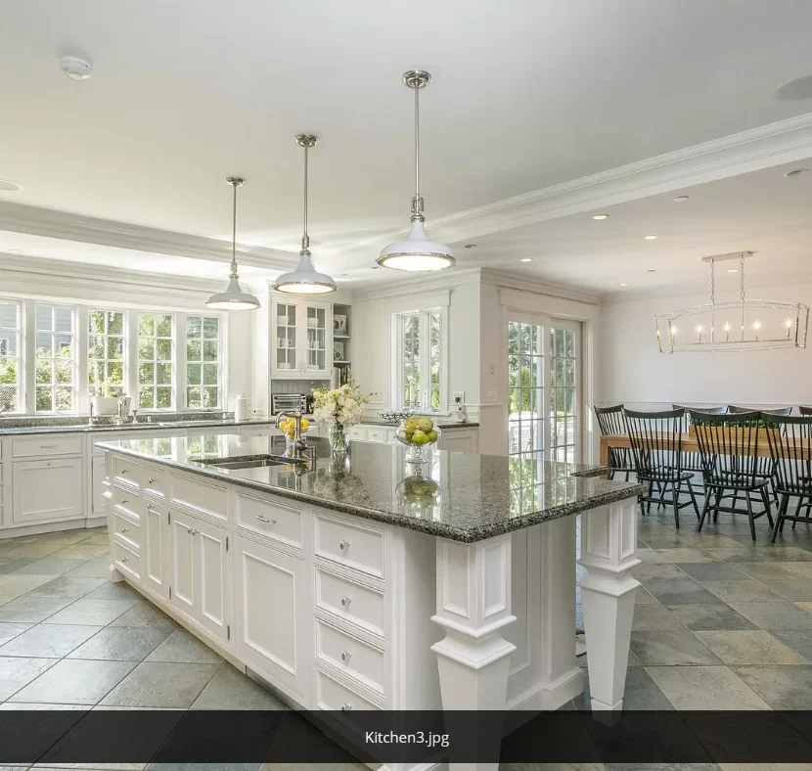
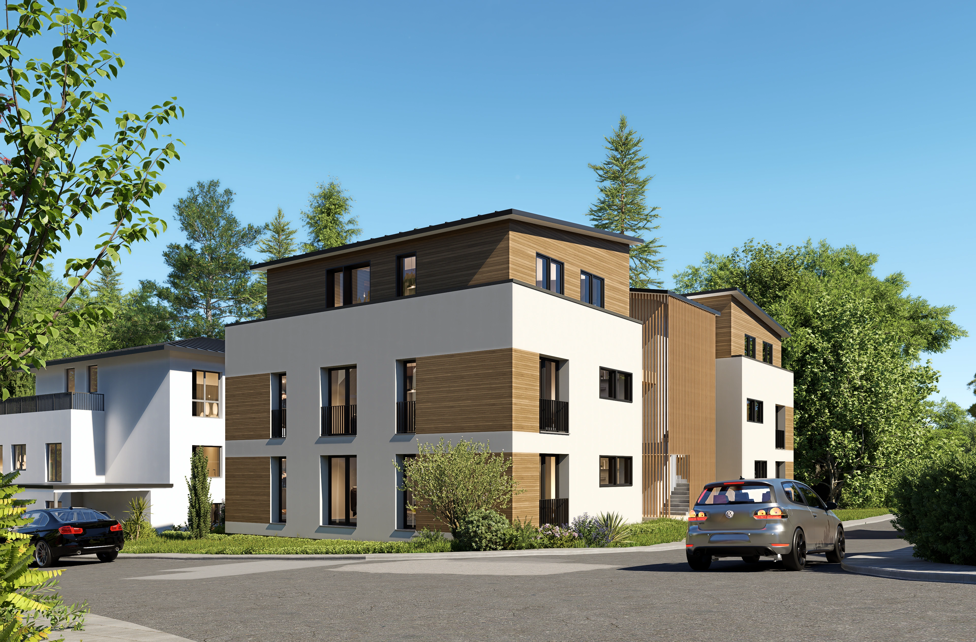
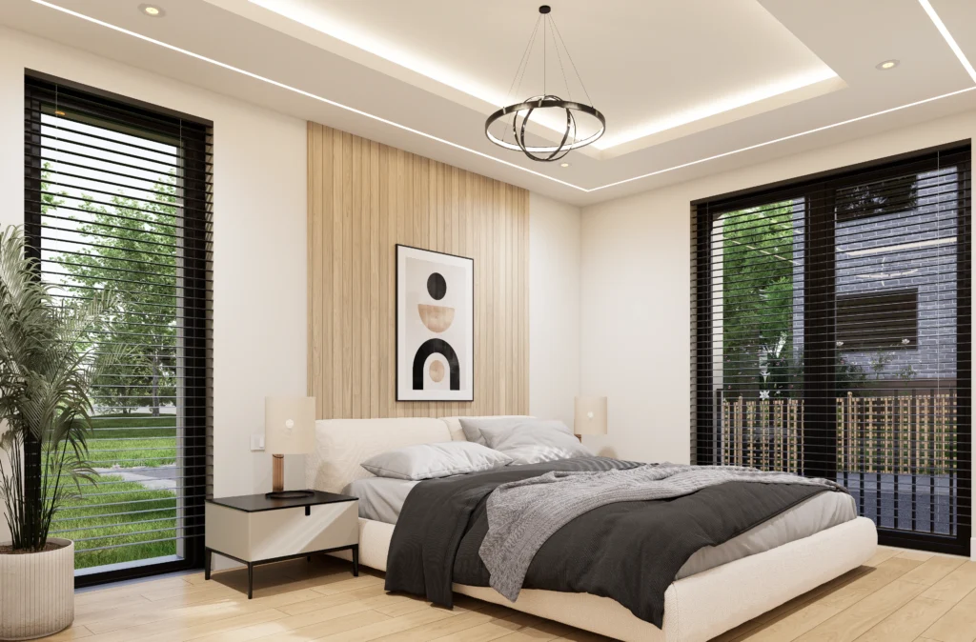
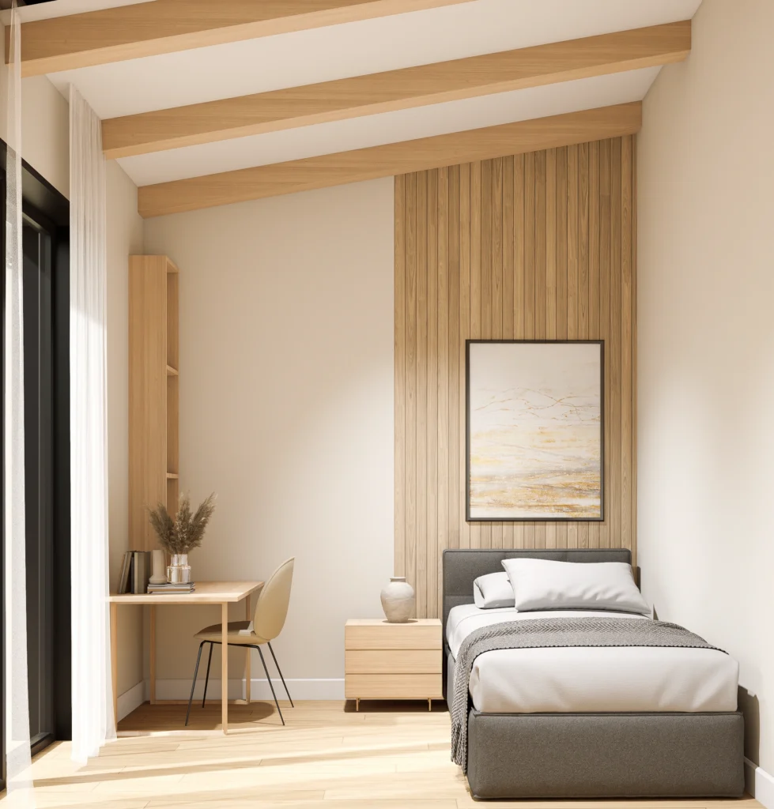
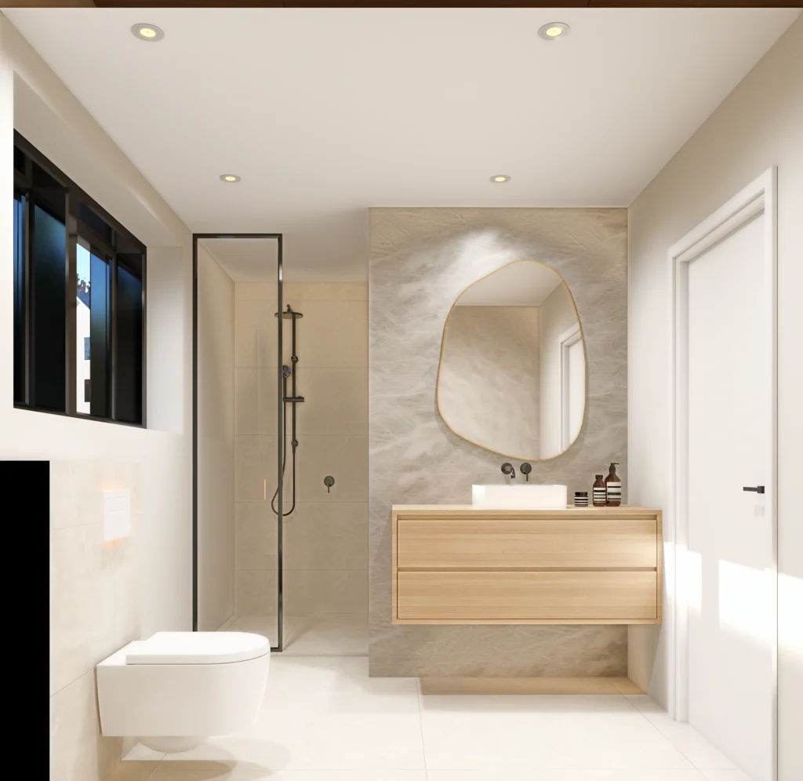
The exterior features a refined composition of white rendered walls, warm wood cladding, and expansive glazing, creating a sophisticated yet welcoming appearance. Spacious balconies and landscaped surroundings enhance the connection between indoor and outdoor living, while the carefully planned layout maximizes privacy and natural daylight. Inside, the apartments feature open-concept living and dining areas, contemporary kitchens, elegant bedrooms, and premium bathrooms finished with warm wood accents, neutral tones, and modern lighting. The interiors are designed to deliver a bright, spacious, and comfortable living experience with a timeless contemporary aesthetic.
Scope of Work
- Architectural Design
- Interior Design
- 3D Modelling
- Photorealistic Rendering