

The Carllion Community
Residential Architecture
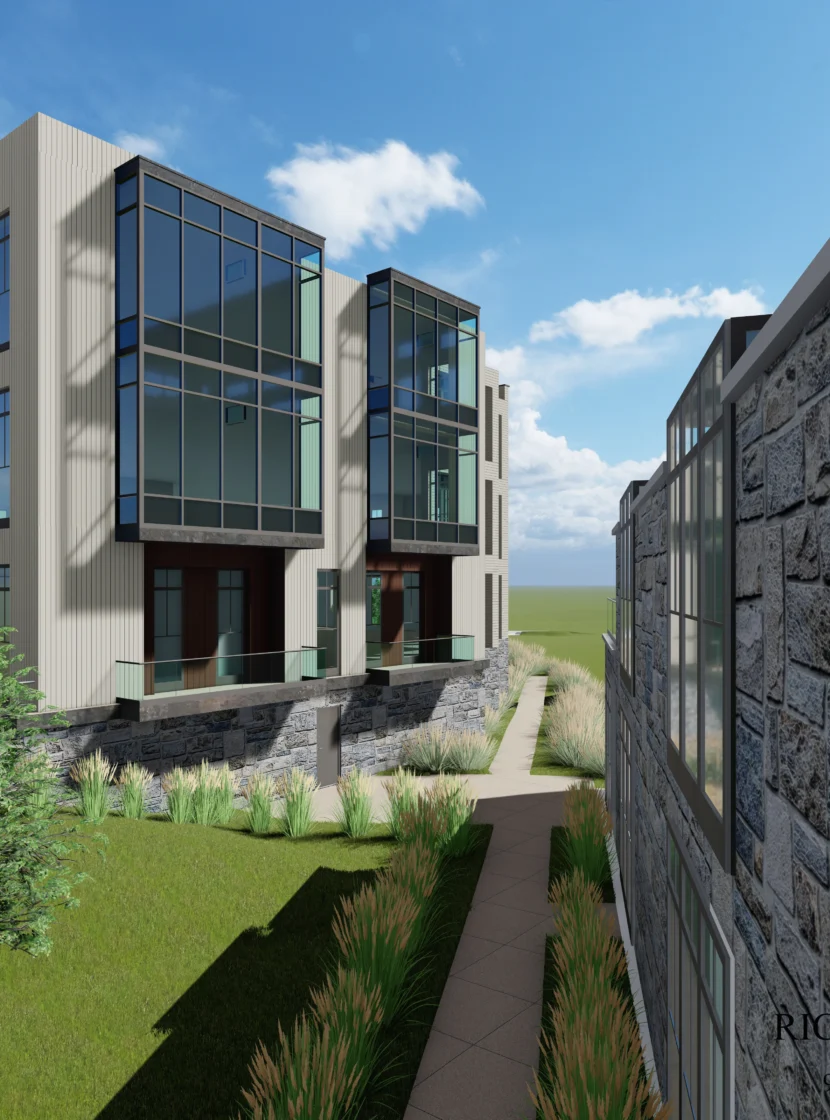
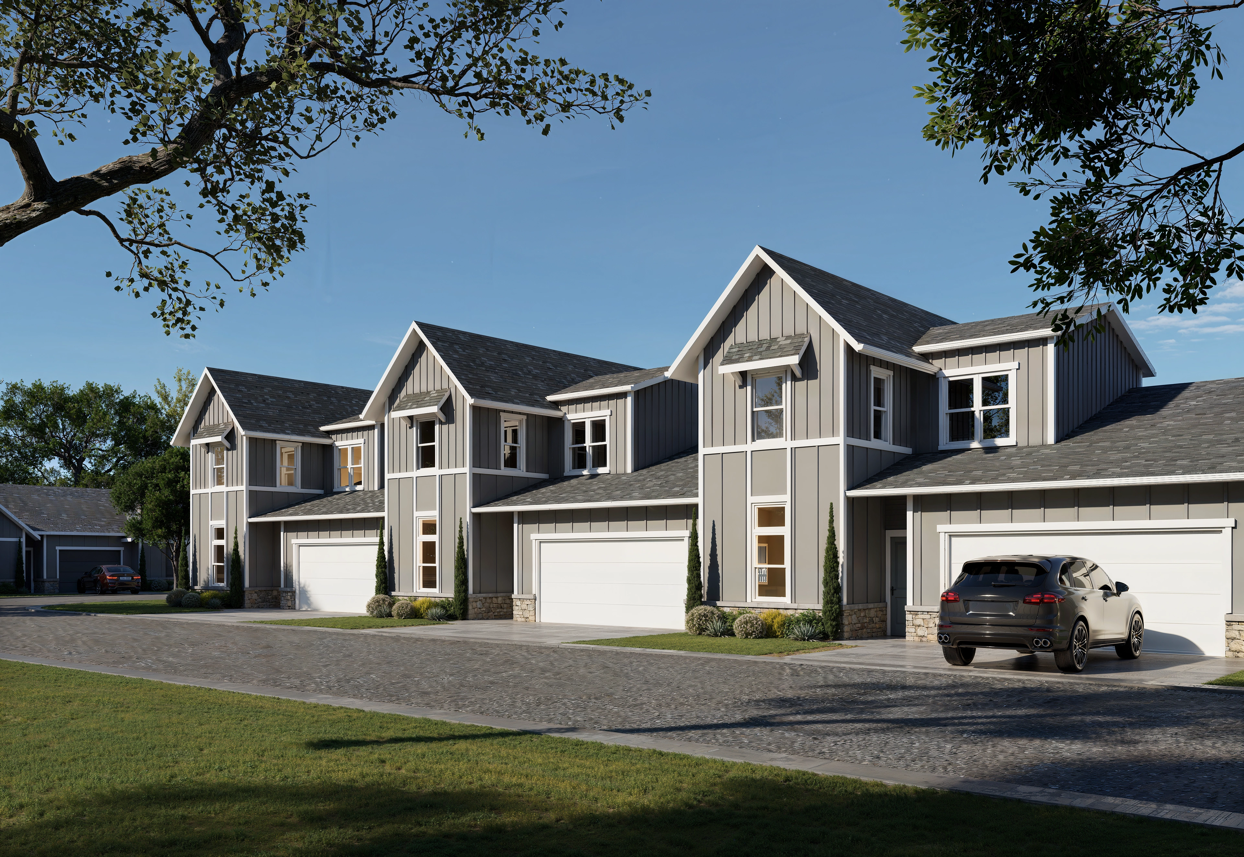
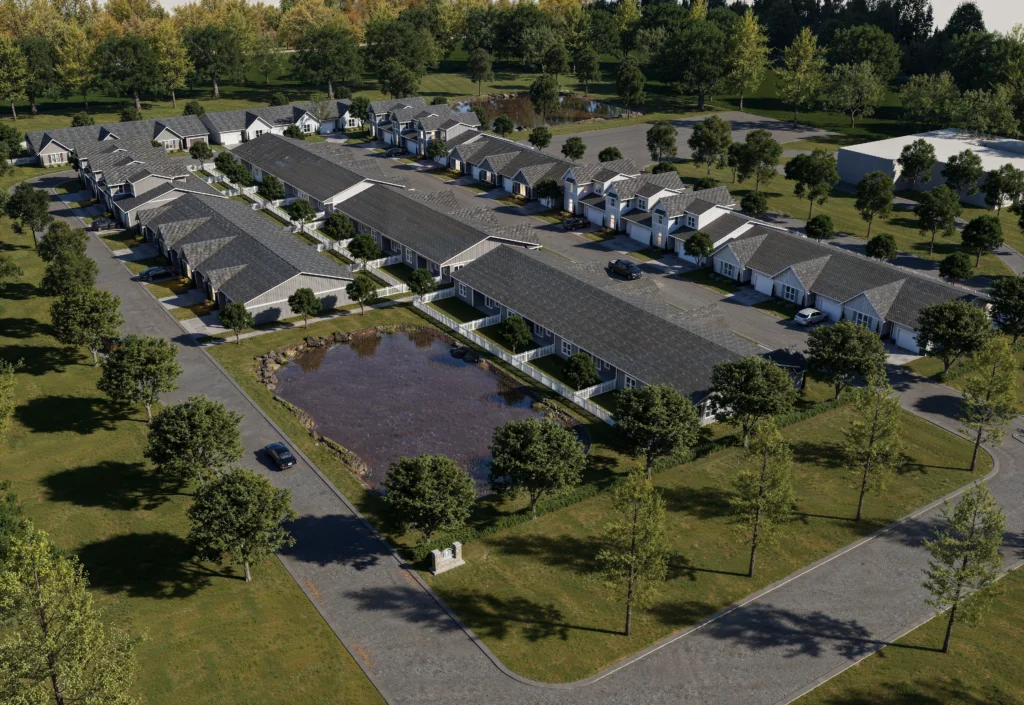
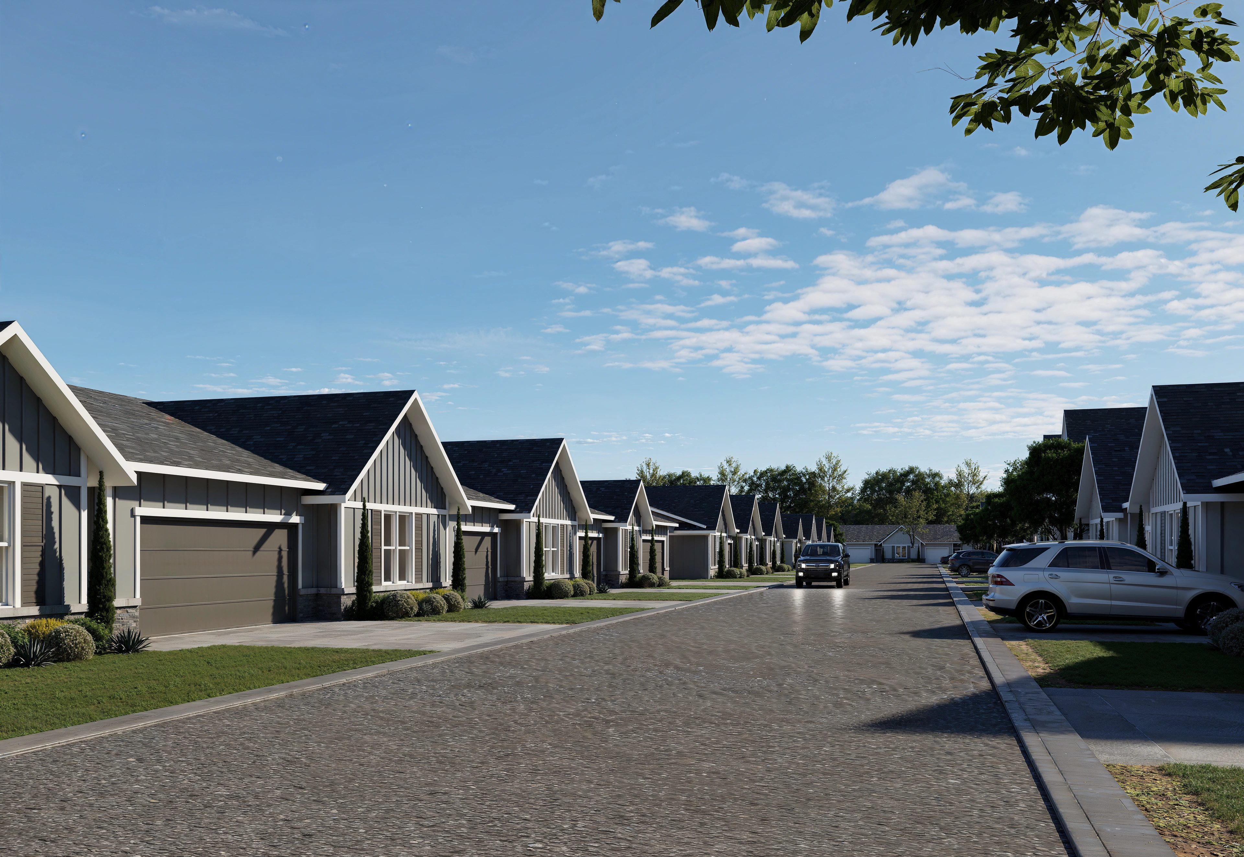
This project showcases the architectural design of The Carllion Community, a thoughtfully planned residential neighborhood designed to provide a comfortable, family-oriented living environment. The development combines contemporary suburban architecture with well-organized streetscapes, landscaped open spaces, and a cohesive community layout, creating an inviting and functional place to live.
Key Features
The community features a collection of modern single-family homes with pitched rooflines, spacious front yards, and contemporary façades finished in a harmonious palette of neutral materials. Wide internal roads, landscaped green spaces, pedestrian-friendly walkways, and ample parking contribute to a safe and welcoming neighborhood atmosphere. The master-planned layout promotes privacy, accessibility, and a strong sense of community while maintaining an attractive and cohesive architectural identity throughout the development.