


Commercial Architecture

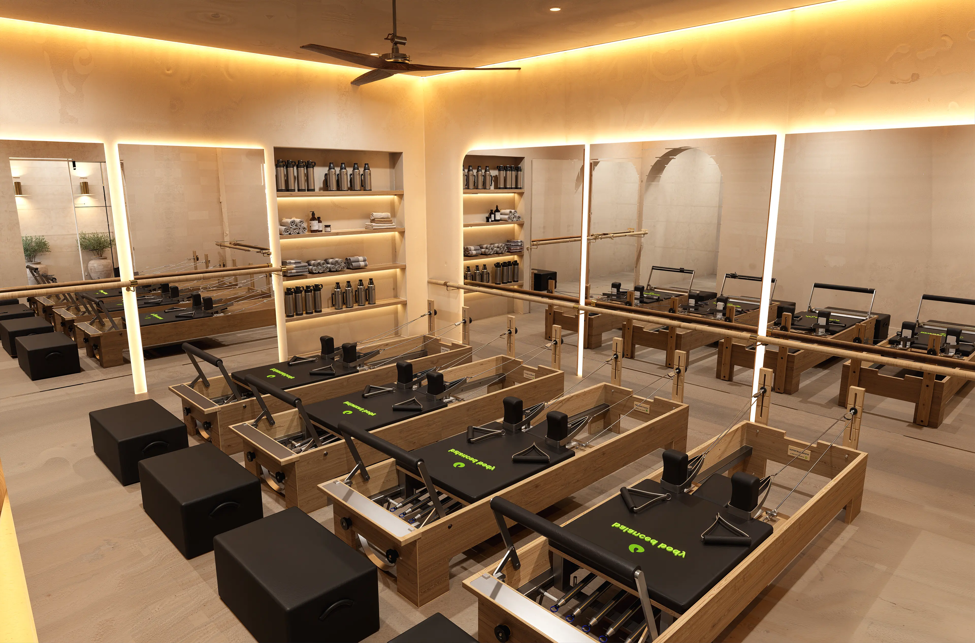
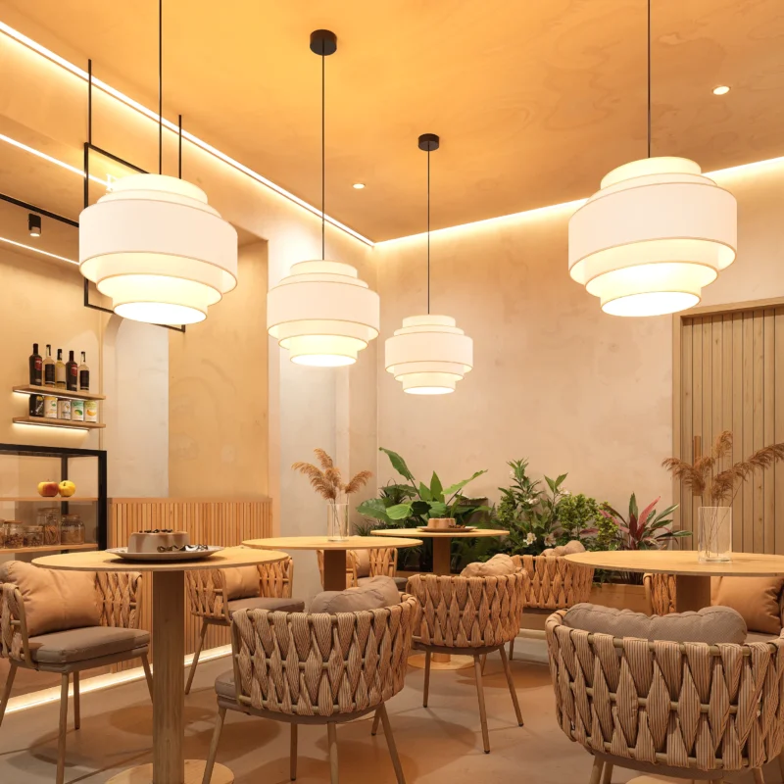
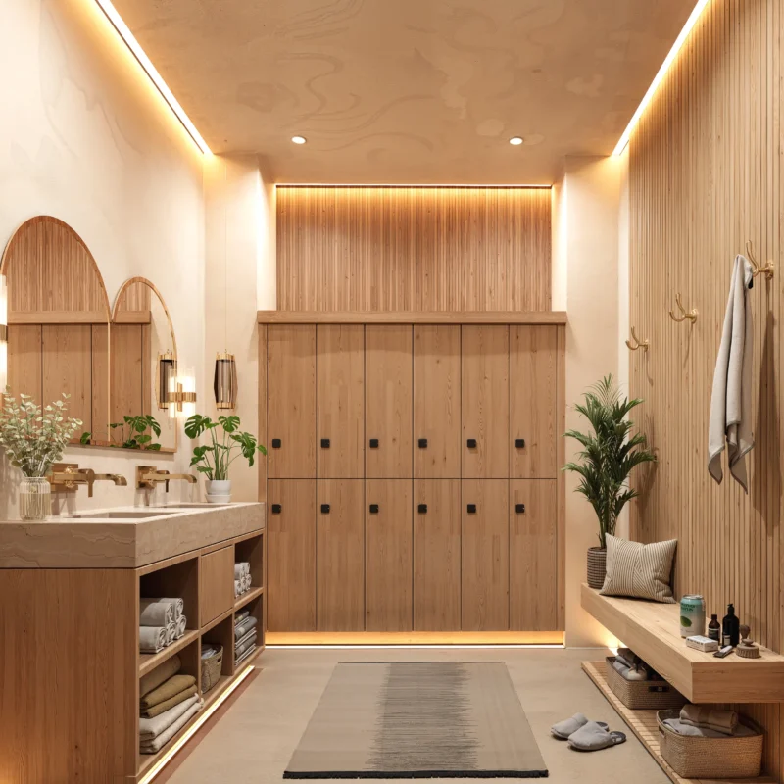
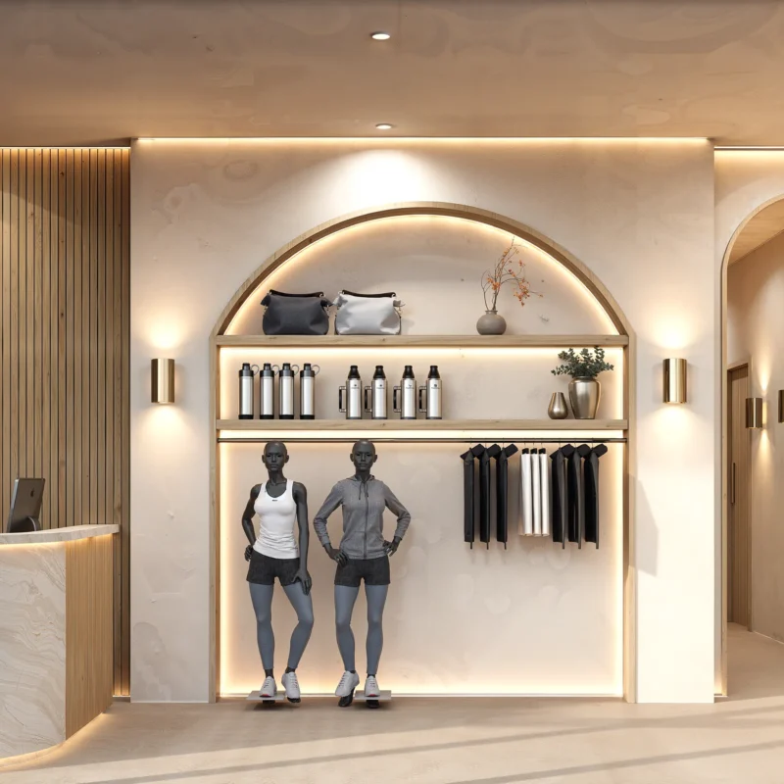
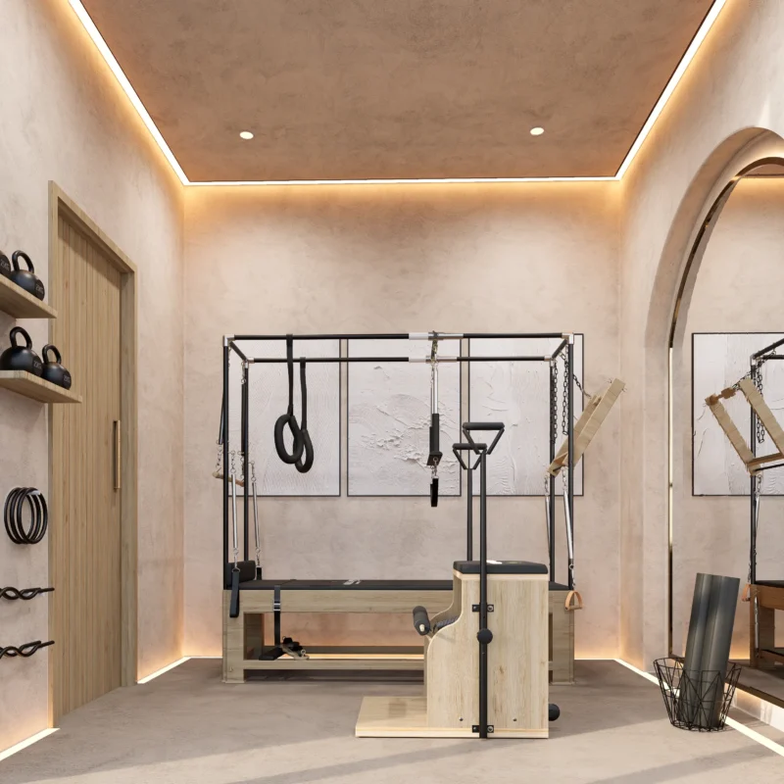
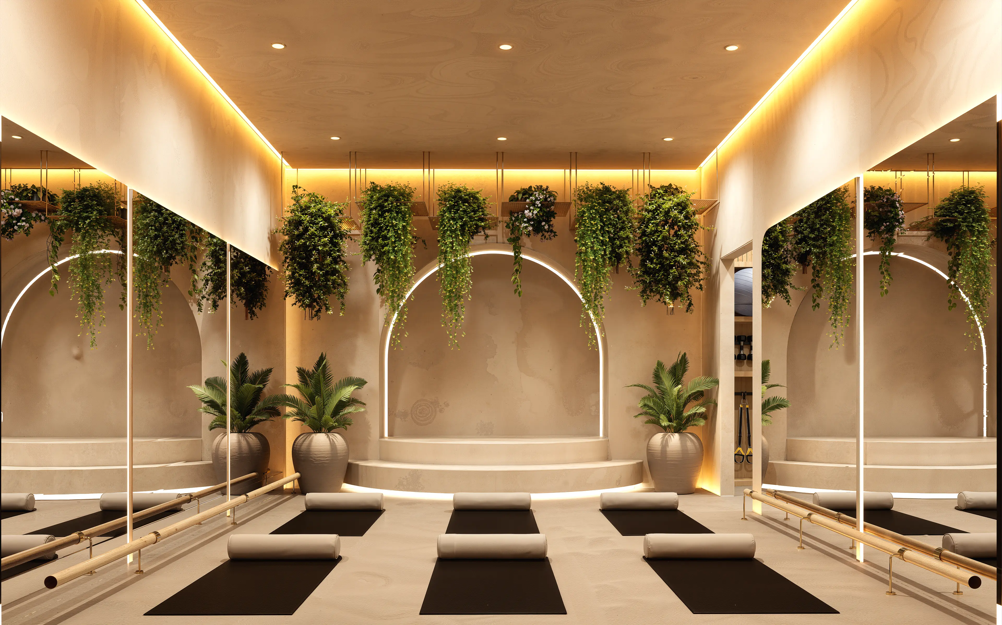
This project showcases the interior design of a contemporary Urban Pilates Spa, created to provide a calming and luxurious wellness experience. The design combines minimalist architecture with warm natural materials, soft lighting, and refined finishes to create an environment that promotes relaxation, movement, and holistic well-being.

Key Features

The interior is thoughtfully divided into dedicated spaces for Pilates training, wellness treatments, relaxation, and reception, ensuring a seamless journey for every visitor. Soft neutral tones, natural wood finishes, and elegant curved architectural elements create a warm and inviting atmosphere, while ambient cove lighting enhances the sense of tranquillity throughout the space. Premium fitness equipment, spa treatment rooms, and carefully curated lounge areas provide both functionality and comfort, complemented by indoor greenery and contemporary furnishings that reinforce the spa's serene, nature-inspired aesthetic.

RFH Landscape Design Home > Blog RFH Landscape Design RFH Building Design Home > Blog RFH Building Design...
RFH Building Design Home > Blog RFH Building Design RFH Building Design Home > Blog RFH Interior Design...
RFH Interior Home> Blog RFH Interior RFH Architecture Design Home > Blog RFH Architecture Design Urban Pilates SPA...